
BEDS5
BATHS3 full
SQUARE FEET3,087
MLS#4343170
STATUSActive
PROPERTY TYPEResidential - Single Family
SUBDIVISIONParkside Crossing
Property Description
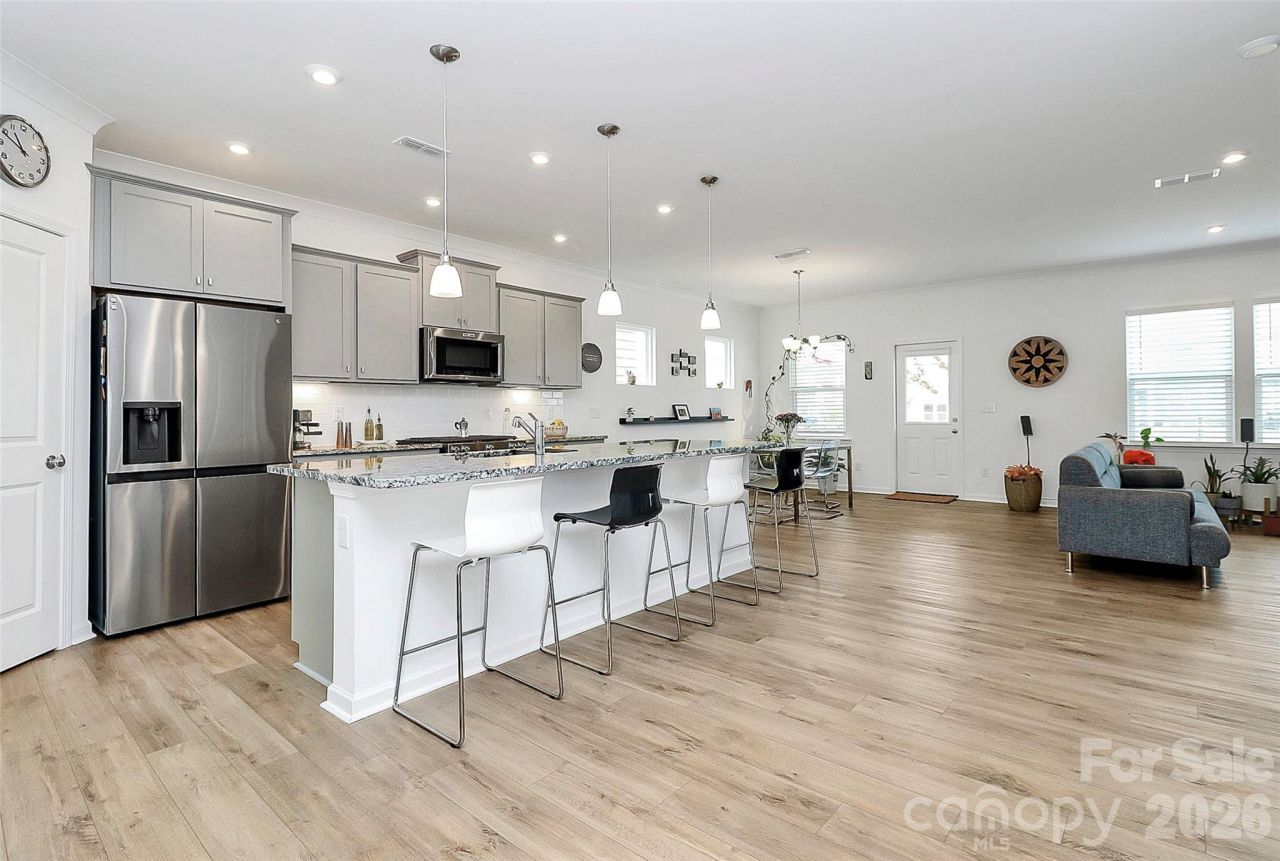
NO NEED TO WAIT AND BUILD. Welcome to this mint condition highly desirable Mitchell model with 5 Bedrooms and 3 full baths in Parkside Crossing. Stunning home with an impressive open floor plan. The gourmet kitchen boasts granite countertops, modern cabinetry, and a spacious island offering extra storage, including all appliances to convey. Guest bedroom downstairs with full bathroom, perfect for when family comes to visit. Primary suite w/huge walk-in closet and additional bedrooms on second floor with the laundry close by for convenience. The upstairs loft easily can be used for a movie room or home gym. Enjoy your covered patio and extra patio space perfect for entertaining and relaxing after a long day at the office. This home is in walking distance to the new amenity center projected to open this summer featuring a pool, cabana, dog park, and playground. HOA includes High speed internet and TV.
Property Features
Property Type: Residential - Single Family
Garage: 2 car attached
Heating: Central, Forced Air, Natural Gas
Home Style: Traditional
Lot Size: 0.16 Acres
Year Built: 2023
Amenities
Attic Stairs Pulldown
Kitchen Island
Open Floorplan
Pantry
Walk-In Closet(s)
Walk-In Pantry
Feature Descriptions
Appliances: Convection Microwave, Dishwasher, Disposal, Exhaust Fan, Gas Range, Refrigerator, Tankless Water Heater, Washer/Dryer
Days on Site: 170
Exterior: Cedar Shake, Fiber Cement
Flooring: Carpet, Tile, Vinyl
Foundation: Slab
HOA Fee: $300/ Quarterly
Laundry: Laundry Room
Parcel#: 199-064-02
Parking: Driveway, Attached Garage, Parking Space(s)
Patio/Porch: Covered, Rear Porch
Security: Carbon Monoxide Detector(s), Smoke Detector(s)
Sewer: Public Sewer
Utilities: Cable Available, Cable Connected, Natural Gas
Water: City
Window Features: Insulated Window(s)
Local Schools
High School: Palisades
Middle School: Southwest
Elementary School: Winget Park
Listed By / Shown By
Listed By
Agency Name: JRBG Realty LLC
Agency Contact: jrbgrealtyllc@gmail.com
Shown By
Agent Name: XIAOYU ANNA XU
Agent Phone: Cell: (704) 579-2892
Agency Title: Lake Norman Realty

Estimate Your Payment
Estimated Payment
$ 3,311.75 per month $3,139.70 Principal & Interest $0.00 Property Tax (data not provided by mls) $172.05 Homeowner's InsuranceChange Payment Information


This site is hosted, designed and copyright© 1994 - 2026 by Delta Media Group, Inc. -- Patent Pending --
13140 Sudwick Lane | MLS# 4343170
This single family home located at 13140 Sudwick Lane, Charlotte, NC 28278 is currently listed for sale with an asking price of $589,900. This property was built in 2023 and has 5 bedrooms and 3 full baths with 3087 sq. ft. Sudwick Lane is located in the Parkside Crossing subdivision. Search Parkside Crossing real estate on anna.lakenormanrealty.com today.