
BEDS3
BATHS2 full 1 partial
SQUARE FEET4,258
MLS#4397436
STATUSActive
PROPERTY TYPEResidential - Single Family
SUBDIVISIONCatawba Falls Preserve
Property Description
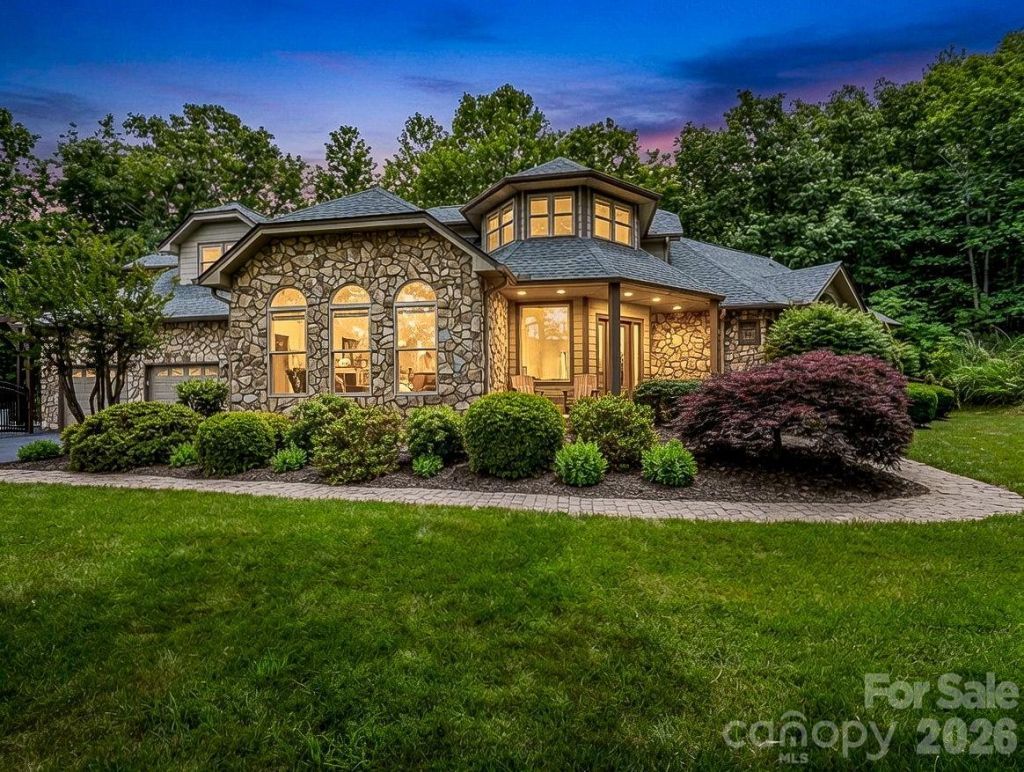
Escape to the peace and beauty of Western North Carolina in this exceptional mountain retreat, nestled on a private homesite within the gated community of Catawba Falls Preserve. Move-in ready peace of mind! The proactive sellers have already completed a professional pre-listing home inspection and radon test, addressing all identified items ahead of time. Impeccably maintained and truly worry-free, this home is ready for its next owner to just turn the key and enjoy. Pride of ownership shines throughout! Surrounded by long-range mountain vistas, tranquil wooded views, and cool mountain air, this home offers the privacy and serenity buyers dream of?while remaining just 19 minutes from the restaurants, shops, and charm of downtown Black Mountain. Enjoy the best of mountain living with paved roads, nearby hiking trails, waterfalls, and outdoor recreation right outside your door.Designed to embrace its spectacular surroundings, the open-concept floor plan features soaring vaulted ceilings and dramatic walls of windows that fill the home with natural light and showcase breathtaking mountain views from nearly every room. Quality craftsmanship is evident throughout, with solid oak doors, premium finishes, and thoughtful details at every turn.The gourmet kitchen is both beautiful and functional, featuring custom hickory cabinetry, quartz countertops, a spacious pantry, and generous workspace for everyday living or entertaining. A private dining room with cathedral ceilings and mountain views creates the perfect setting for memorable meals, while the expansive family room is anchored by a gas fireplace and framed by floor-to-ceiling windows overlooking the surrounding forest. An adjoining sitting room provides the ideal place to enjoy your morning coffee or unwind with a book while taking in the scenery.The spacious main-level primary suite is a true sanctuary, complete with its own fireplace, a custom walk-in closet, and a luxurious spa-inspired bath featuring dual vanities, a soaking tub, and an oversized walk-in shower with body spray jets. Two additional bedrooms and a versatile bonus room provide flexible space for guests, a home office, fitness room, or additional sleeping quarters.Outdoor living is every bit as impressive as the interior. Relax on the screened porch, gather around the gas fireplace on the private stone terrace, or entertain on the newly expanded Trex deck while taking in panoramic views that stretch to Mt. Mitchell. Every outdoor space has been designed to maximize privacy and showcase the beauty of the surrounding mountains.Additional features include an unfinished basement with abundant storage or future expansion potential, a whole-house generator, an oversized two-car garage with workshop and built-in storage, a new architectural roof (2018), two new energy-efficient HVAC systems (2025), a new water heater, and a conditioned crawl space with sump pump and dehumidifier.Offering luxury, privacy, breathtaking views, and a premi
Property Features
Property Type: Residential - Single Family
Basement: Daylight, Partial, Storage Space
Basement: Yes
Garage: 2 car attached
Heating: Electric, ENERGY STAR Qualified Equipment, Forced Ai
Home Style: Contemporary
Lot Size: 2.95 Acres
Roof Type: Architectural Shingle
Year Built: 2006
Amenities
Breakfast Bar
Built-in Features
Central Vacuum
Entrance Foyer
Kitchen Island
Open Floorplan
Pantry
Storage
Walk-In Closet(s)
Walk-In Pantry
Feature Descriptions
Appliances: Convection Oven, Dishwasher, Double Oven, Electric Cooktop, Electric Oven, Electric Water Heater, Microwave, Oven, Plumbed For Ice Maker, Refrigerator, Self Cleaning Oven, Wall Oven
Community Features: Clubhouse, Gated, Playground, Walking Trails
Days on Site: 27
Exterior: Hardboard Siding, Stone
Fireplace: Family Room, Gas, Gas Log, Insert, Primary Bedroom, Propane
Flooring: Carpet, Tile, Wood
Foundation: Basement, Crawl Space, Permanent
HOA Fee: $1250/ Annually
Laundry: Mud Room, Inside, Laundry Chute, Laundry Room, Main Level, Sink, Washer Hookup
Lot: Private, Wooded, Views
Other Equipment: Fuel Tank - Owned, Generator
Other Parking: Extra parking for RV or boat next to the garage.
Other Structures: None
Parcel#: 0638-00-30-2924
Parking: Attached Garage, Garage Door Opener, Garage Faces Front, Garage Shop, Keypad Entry, Parking Space(s), RV Access/Parking
Patio/Porch: Covered, Deck, Front Porch, Patio, Porch, Rear Porch, Screened, Side Porch
Security: yes
Security: Carbon Monoxide Detector(s), Security System, Smoke Detector(s)
Sewer: Septic Installed
Special View Info: Long Range, Mountain(s), Year Round
Utilities: Cable Available, Electricity Connected, Fiber Optics, Propane, Underground Power Lines, Underground Utilities, Wired Internet Available
Water: Well
Window Features: Insulated Window(s), Skylight(s), Storm Window(s), Window Treatments
Local Schools
High School: McDowell
Middle School: West McDowell
Elementary School: Old Fort
Listed By / Shown By
Listed By
Agency Name: Keller Williams Professionals
Agency Contact: eddie@cottonwoodpropertiesnc.com
Shown By
Agent Name: XIAOYU ANNA XU
Agent Phone: Cell: (704) 579-2892
Agency Title: Lake Norman Realty

Estimate Your Payment
Estimated Payment
$ 6,456.20 per month $6,120.78 Principal & Interest $0.00 Property Tax (data not provided by mls) $335.42 Homeowner's InsuranceChange Payment Information


This site is hosted, designed and copyright© 1994 - 2026 by Delta Media Group, Inc. -- Patent Pending --
131 Arcadia Falls Way | MLS# 4397436
This single family home located at 131 Arcadia Falls Way, Black Mountain, NC 28711 is currently listed for sale with an asking price of $1,150,000. This property was built in 2006 and has 3 bedrooms and 2 full and 1 partial baths with 4258 sq. ft. Arcadia Falls Way is located in the Catawba Falls Preserve subdivision. Search Catawba Falls Preserve real estate on anna.lakenormanrealty.com today.