
BEDS4
BATHS2 full 1 partial
SQUARE FEET2,750
MLS#4393362
STATUSActive
PROPERTY TYPEResidential - Single Family
SUBDIVISIONCountry Club Hills
Property Description
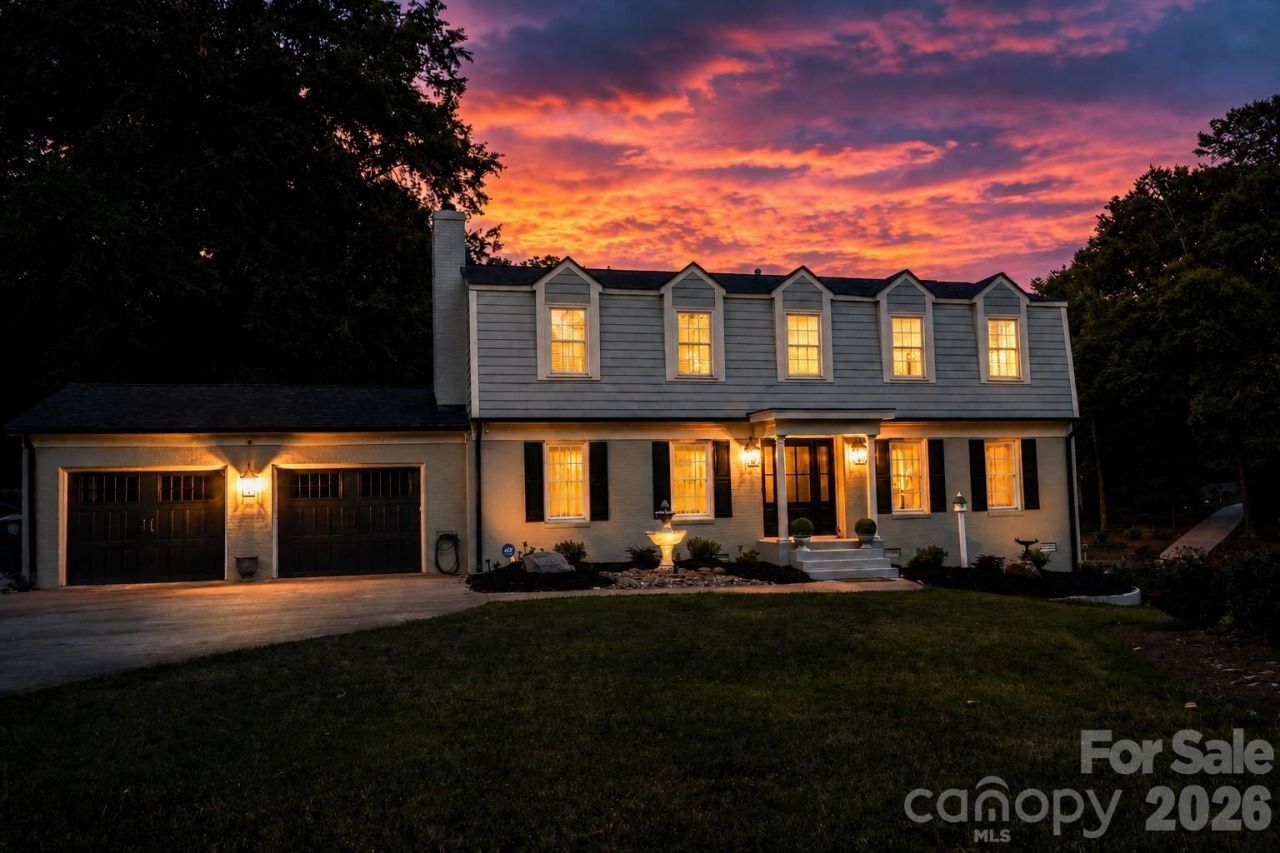
**$20,000 price reduction!!!** Gorgeous home in Country Club Hills, situated on approx 1/2 acre corner lot with so many extras!! Step inside this traditional floor plan offering dining room, living room or office and cozy den with fireplace, built-ins and glass French doors for privacy. Kitchen offers stainless steel appliances, Jenn Air gas range, Corian countertops, additional wet bar area with wine fridge and separate ice maker for entertaining, Vaulted family room with exposed beams is surrounded by windows overlooking the outdoor space and patio. Primary en-suite with large walk-in closet, separate vanity and beautifully new renovated bath. Upper level also offers 3 additional bedrooms and full bath. Exterior features include a 24X24 workshop/garage with power and heat plus full private driveway, additional 10x16 building with heating & air unit, perfect for exercise room or office, fenced back yard, large patio area, 8x12 storage area, outside shower, 2 car attached garage and amazing landscaping! Fabulous neighborhood, convenient to shops and restaurants, and so many bonus features!
Property Features
Property Type: Residential - Single Family
Fenced: Yes
Garage: 4 car attached
Heating: Electric
Lot Size: 0.49 Acres
Roof Type: Architectural Shingle
Stories: 2.0
Year Built: 1976
Amenities
Entrance Foyer
Walk-In Closet(s)
Wet Bar
Feature Descriptions
Appliances: Dishwasher, Electric Range, Ice Maker, Microwave, Refrigerator, Wine Refrigerator
Days on Site: 38
Exterior: Brick Partial, Hardboard Siding
Fireplace: Den
Flooring: Laminate, Tile, Vinyl, Wood
Foundation: Crawl Space
Laundry: Laundry Closet
Lot: Corner Lot
Parcel#: 325C266
Parking: Attached Garage, Detached Garage, Garage Door Opener, Garage Faces Front, Garage Faces Side
Sewer: Public Sewer
Utilities: Cable Connected, Electricity Connected, Underground Power Lines
Water: City
Local Schools
High School: Unspecified
Middle School: Unspecified
Elementary School: Unspecified
Listed By / Shown By
Listed By
Agency Name: Wallace Realty
Agency Contact: realtorlisaemery@gmail.com
Shown By
Agent Name: XIAOYU ANNA XU
Agent Phone: Cell: (704) 579-2892
Agency Title: Lake Norman Realty

Estimate Your Payment
Estimated Payment
$ 2,891.25 per month $2,741.05 Principal & Interest $0.00 Property Tax (data not provided by mls) $150.21 Homeowner's InsuranceChange Payment Information


This site is hosted, designed and copyright© 1994 - 2026 by Delta Media Group, Inc. -- Patent Pending --
120 Wellington Drive | MLS# 4393362
This single family home located at 120 Wellington Drive, Salisbury, NC 28144 is currently listed for sale with an asking price of $515,000. This property was built in 1976 and has 4 bedrooms and 2 full and 1 partial baths with 2750 sq. ft. Wellington Drive is located in the Country Club Hills subdivision. Search Country Club Hills real estate on anna.lakenormanrealty.com today.