
BEDS5
BATHS4 full 1 partial
SQUARE FEET4,589
MLS#4345464
STATUSActive
PROPERTY TYPEResidential - Single Family
SUBDIVISIONHighland Park
Property Description
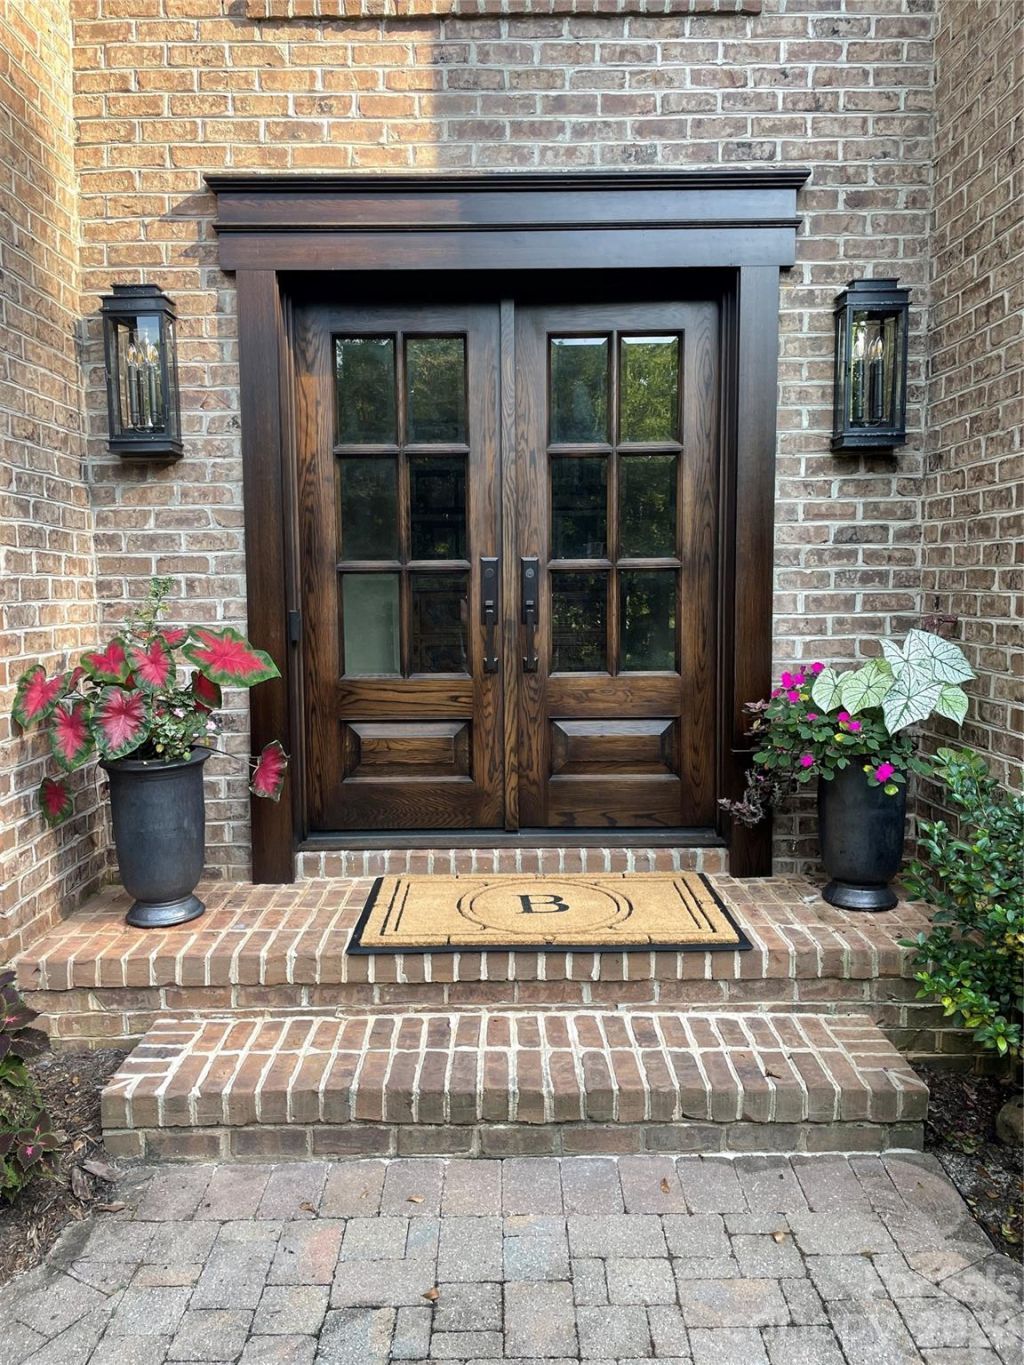
Timeless elegance meets modern luxury in this classic brick Colonial, beautifully enhanced with high-end upgrades and thoughtful design throughout. Built in 1990 and surrounded by mature landscaping, the home offers exceptional curb appeal, highlighted by a stunning custom front door crafted by Appalachian Woodworks and new windows throughout.Inside, freshly refinished wood floors lead you through a gracious layout anchored by a gourmet kitchen featuring an extra-large island?perfect for gatherings, everyday living, and entertaining. The main floor primary suite is a true retreat, complete with a spa-like bathroom boasting heated floors and luxurious finishes.The finished basement expands the living space with a mini kitchen, full bath, media area, and abundant storage and workshop space?ideal for entertaining, hobbies, or multigenerational living.Upstairs, you'll find four generously sized bedrooms. Two share a Jack-and-Jill bath, while the remaining two are served by a well-appointed hall bath, offering comfort and flexibility for family and guests alike.Step outside to the private backyard oasis featuring an outdoor kitchen and pergola, perfect for al fresco dining and relaxed evenings surrounded by lush, established landscaping.A perfect blend of classic architecture and modern comfort, this exceptional home is ready to be the backdrop for years of cherished family memories.
Property Features
Property Type: Residential - Single Family
Basement: Full, Partially Finished, Storage Space, Walk-Out Access
Basement: Yes
Fenced: Yes
Garage: 2 car attached
Heating: Central, Forced Air
Home Style: Colonial
Lot Size: 1.07 Acres
Roof Type: Architectural Shingle
Year Built: 1990
Amenities
Kitchen Island
Walk-In Closet(s)
Outdoor Kitchen
Feature Descriptions
Appliances: Dishwasher, Double Oven, Dryer, Exhaust Hood, Gas Cooktop, Plumbed For Ice Maker, Washer/Dryer, Wine Refrigerator
Days on Site: 139
Exterior: Brick Full
Fireplace: Family Room, Gas Log
Flooring: Carpet, Tile, Wood
Foundation: Basement
Laundry: In Hall, Laundry Room, Main Level
Parcel#: 35851
Parking: Electric Gate, Attached Garage, Garage Door Opener, Garage Faces Side, Keypad Entry
Patio/Porch: Patio
Security: Security System, Smoke Detector(s)
Security: yes
Sewer: Public Sewer
Utilities: Fiber Optics, Underground Power Lines
Water: City
Local Schools
High School: Freedom
Middle School: Walter Johnson
Elementary School: Mountain View
Listed By / Shown By
Listed By
Agency Name: Engel & Volkers Foothills Lake James
Agency Contact: Loralie.clark@evrealestate.com
Shown By
Agent Name: XIAOYU ANNA XU
Agent Phone: Cell: (704) 579-2892
Agency Title: Lake Norman Realty

Estimate Your Payment
Estimated Payment
$ 4,210.00 per month $3,991.28 Principal & Interest $0.00 Property Tax (data not provided by mls) $218.72 Homeowner's InsuranceChange Payment Information


This site is hosted, designed and copyright© 1994 - 2026 by Delta Media Group, Inc. -- Patent Pending --
112 Parkland Street | MLS# 4345464
This single family home located at 112 Parkland Street, Morganton, NC 28655 is currently listed for sale with an asking price of $749,900. This property was built in 1990 and has 5 bedrooms and 4 full and 1 partial baths with 4589 sq. ft. Parkland Street is located in the Highland Park subdivision. Search Highland Park real estate on anna.lakenormanrealty.com today.