
BEDS6
BATHS6 full 1 partial
SQUARE FEET5,622
MLS#4306082
STATUSActive
PROPERTY TYPEResidential - Single Family
SUBDIVISIONCotswold
Property Description
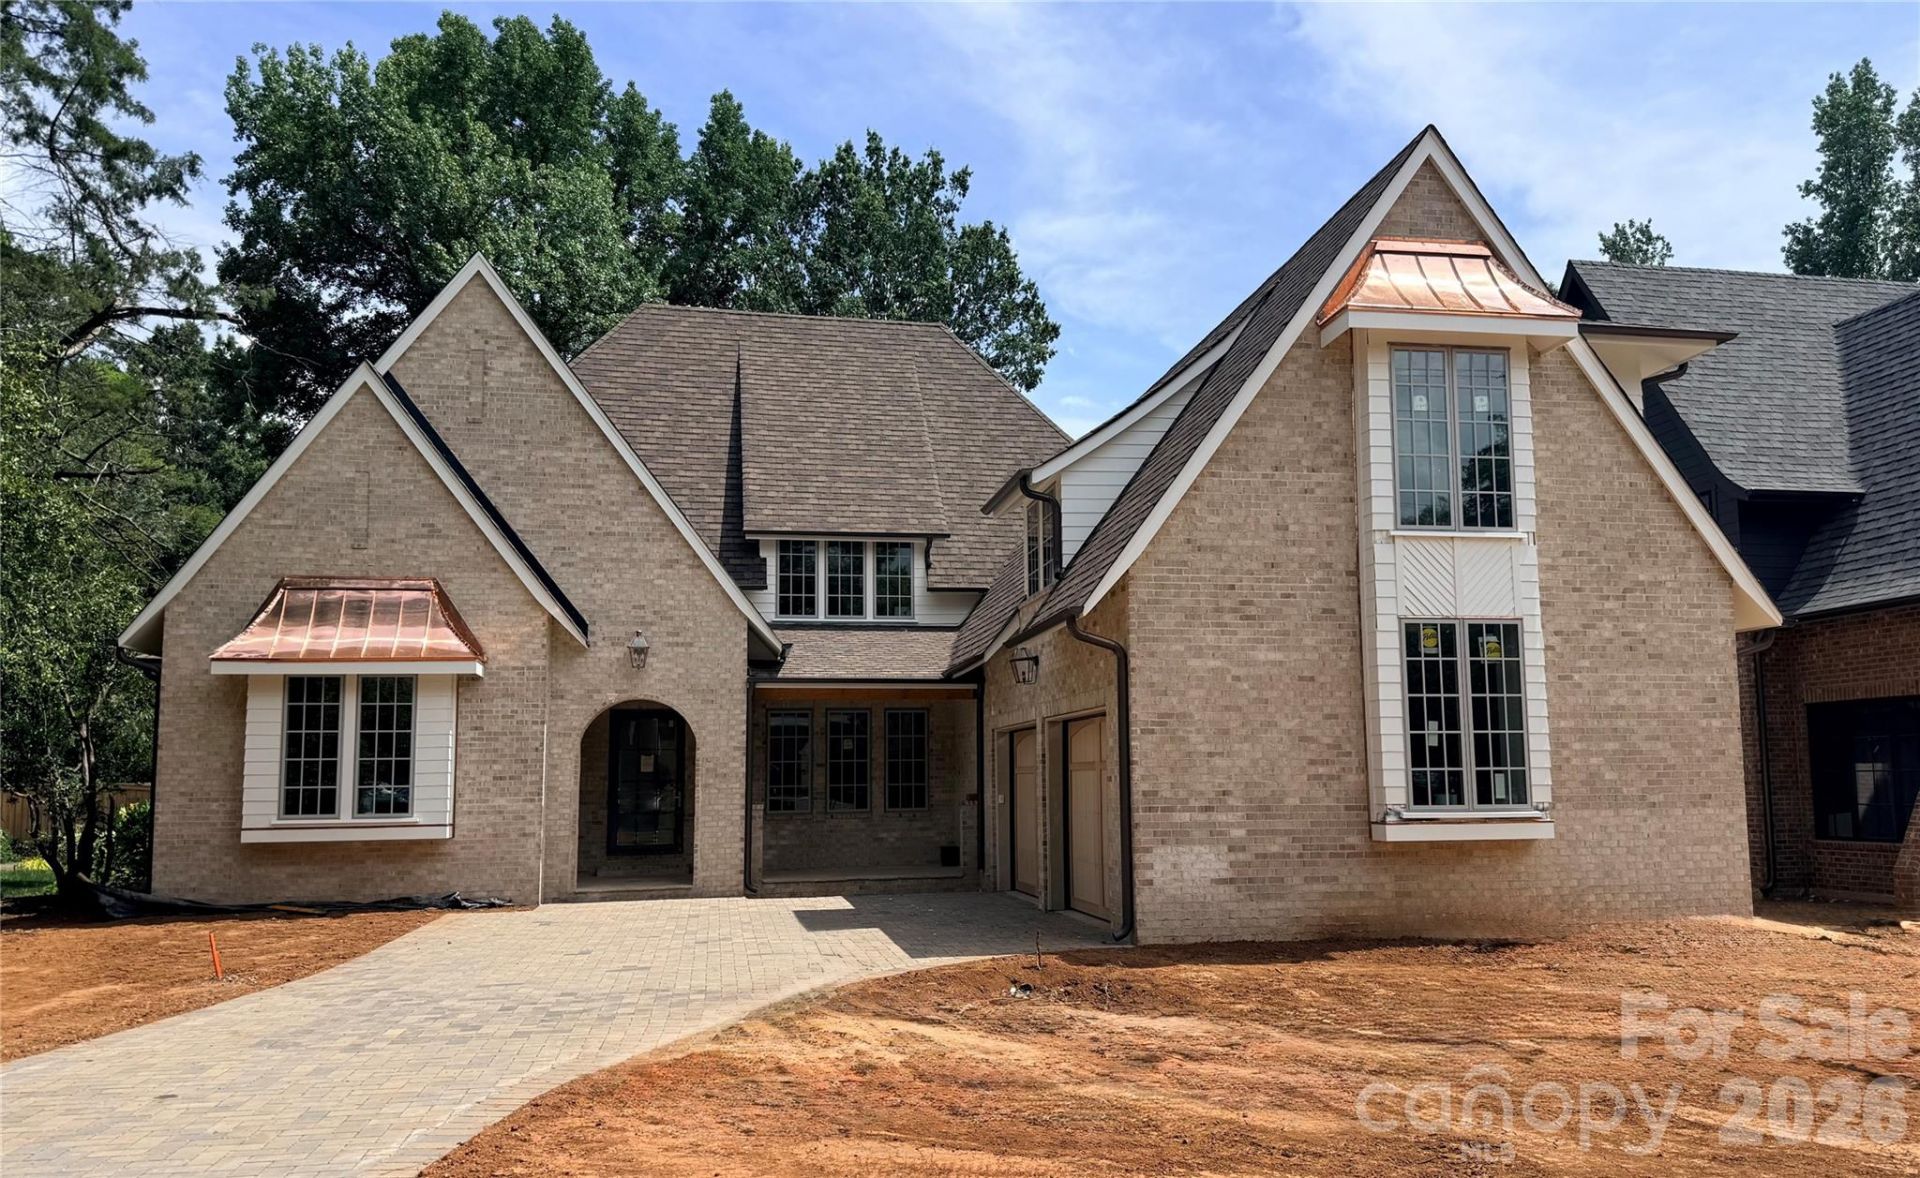
Construction Update:Construction is entering the final stretch! We anticipate receiving the Certificate of Occupancy within the next 30 days, bringing this extraordinary 5,600+ sq. ft. custom-built luxury home one step closer to completion.Inside, the home is in its finishing stages. Beautiful custom-built, on-site cabinetry is being installed throughout the home, showcasing exceptional craftsmanship and attention to detail. Interior painting has been completed, and the gorgeous hardwood flooring is now in place.Outside, the brickwork, exterior painting, and siding & trim have all been completed, giving the home its stunning finished appearance. The custom brick paver driveway has been installed, garage doors are expected any day, and final grading along with the rear fencing will be completed soon.This truly is a one-of-a-kind custom residence, loaded with high-end features and luxury finishes inside and out. The home boasts exceptionally large rooms on both levels, creating an open, elegant living experience. The primary suite and spa-inspired bath are simply spectacular?designed to impress and built for ultimate comfort.Stay tuned... this remarkable home will be ready for its new owners very soon!
Property Features
Property Type: Residential - Single Family
Fenced: Yes
Garage: 2 car attached
Heating: Central, Forced Air, Heat Pump
Home Style: Colonial, Contemporary
Lot Size: 0.31 Acres
Roof Type: Architectural Shingle
Year Built: 2026
Amenities
Entrance Foyer
Kitchen Island
Open Floorplan
Pantry
Walk-In Closet(s)
Wet Bar
Feature Descriptions
Appliances: Bar Fridge, Disposal, ENERGY STAR Qualified Dishwasher, ENERGY STAR Qualified Refrigerator, Exhaust Fan, Exhaust Hood, Gas Range, Microwave, Refrigerator with Ice Maker, Self Cleaning Oven, Tankless Water Heater, Wine Refrigerator
Days on Site: 296
Exterior: Brick Partial, Hardboard Siding
Fireplace: Gas Unvented, Great Room, Outside
Flooring: Tile, Wood
Foundation: Crawl Space
Laundry: Electric Dryer Hookup, Laundry Room, Main Level, Multiple Locations, Upper Level
Lot: Level
Parcel#: 18506168
Parking: Driveway, Attached Garage, Garage Door Opener
Patio/Porch: Covered, Front Porch, Patio, Rear Porch, Screened
Security: Carbon Monoxide Detector(s), Smoke Detector(s)
Sewer: Public Sewer
Special View Info: City
Utilities: Cable Available, Electricity Connected, Natural Gas, Underground Power Lines, Underground Utilities
Water: City
Window Features: Insulated Window(s)
Local Schools
High School: Unspecified
Middle School: Unspecified
Elementary School: Unspecified
Listed By / Shown By
Listed By
Agency Name: Roma Real Estate Inc.
Agency Contact: stevekatsaros22@gmail.com
Shown By
Agent Name: XIAOYU ANNA XU
Agent Phone: Cell: (704) 579-2892
Agency Title: Lake Norman Realty

Estimate Your Payment
Estimated Payment
$ 15,438.74 per month $14,636.65 Principal & Interest $0.00 Property Tax (data not provided by mls) $802.08 Homeowner's InsuranceChange Payment Information


This site is hosted, designed and copyright© 1994 - 2026 by Delta Media Group, Inc. -- Patent Pending --
110 Hunter Lane | MLS# 4306082
This single family home located at 110 Hunter Lane, Charlotte, NC 28211 is currently listed for sale with an asking price of $2,750,000. This property was built in 2026 and has 6 bedrooms and 6 full and 1 partial baths with 5622 sq. ft. Hunter Lane is located in the Cotswold subdivision. Search Cotswold real estate on anna.lakenormanrealty.com today.