
BEDS4
BATHS3 full
SQUARE FEET2,650
MLS#4388910
STATUSActive
PROPERTY TYPEResidential - Single Family
SUBDIVISIONPatrick Commons
Property Description
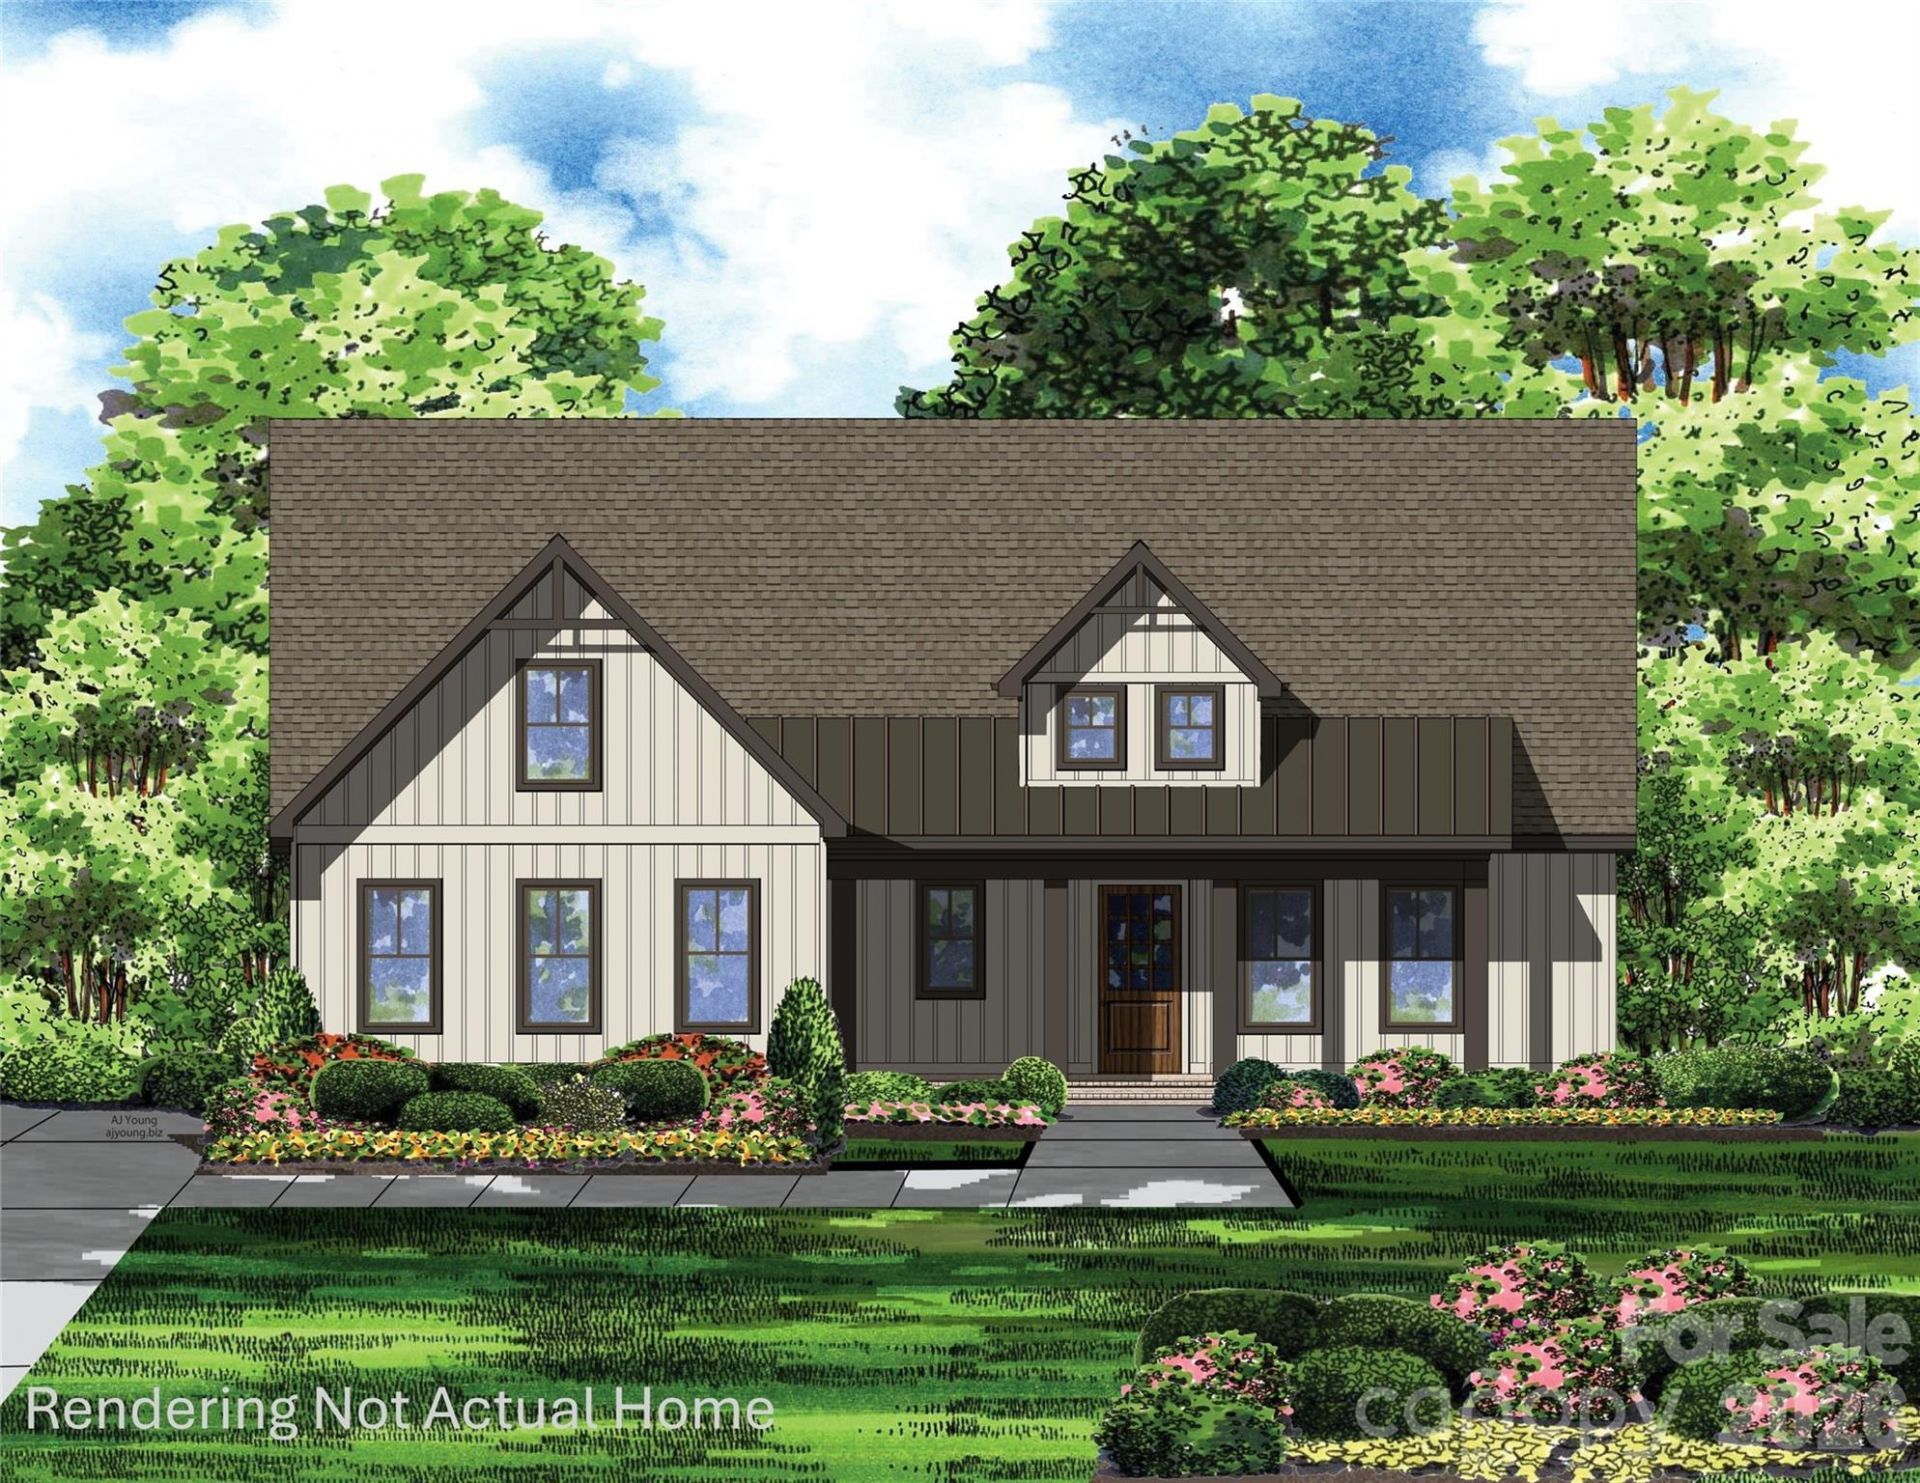
Welcome home to 1032 Patrick Rd, where the beautiful Blakely plan offers the perfect blend of modern farmhouse living and premium upgrades on an expansive 1.48-acre lot. From the moment you arrive, the inviting front porch and warm entryway welcome you inside to a stunning family room with a coffered ceiling, which opens beautifully to a light and airy kitchen featuring stacked cabinets, a large island, and gourmet appliances. The main floor boasts a desirable split-bedroom layout for maximum privacy, showcasing a main-level primary suite with a spa-like bath and a large walk-in closet on one side, and two additional bedrooms with a full bath on the opposite side. Upstairs provides fantastic flexibility with a fourth bedroom, a third full bath, and a large bonus room. The exceptional living space extends outdoors to a covered rear porch that is perfect for entertaining, a spacious two-car side-load garage, and a massive yard with endless possibilities and plenty of room for a future pool.House is designed full of options but can be personalized for your needs with a contract sooner rather than later!
Property Features
Property Type: Residential - Single Family
Garage: 2 car attached
Heating: Forced Air, Natural Gas, Zoned
Home Style: Farmhouse
Lot Size: 1.48 Acres
Roof Type: Architectural Shingle, Metal
Year Built: 2026
Amenities
Entrance Foyer
Kitchen Island
Open Floorplan
Pantry
Split Bedroom
Feature Descriptions
Appliances: Dishwasher, Gas Range, Gas Water Heater, Microwave, Tankless Water Heater
Days on Site: 43
Exterior: Fiber Cement
Fireplace: Electric
Flooring: Laminate, Tile
Foundation: Crawl Space
Laundry: Laundry Room, Main Level
Parcel#: 320111
Parking: Driveway, Attached Garage, Garage Door Opener, Garage Faces Side, Shared Driveway
Patio/Porch: Covered, Deck, Front Porch, Rear Porch
Sewer: Septic Installed
Water: Well
Local Schools
High School: Forestview
Middle School: Cramerton
Elementary School: W.A. Bess
Listed By / Shown By
Listed By
Agency Name: Howard Hanna Allen Tate Rock Hill
Agency Contact: lynne.comer@allentate.com
Shown By
Agent Name: XIAOYU ANNA XU
Agent Phone: Cell: (704) 579-2892
Agency Title: Lake Norman Realty

Estimate Your Payment
Estimated Payment
$ 4,314.43 per month $4,090.28 Principal & Interest $0.00 Property Tax (data not provided by mls) $224.15 Homeowner's InsuranceChange Payment Information


This site is hosted, designed and copyright© 1994 - 2026 by Delta Media Group, Inc. -- Patent Pending --
1032 Patrick Road | MLS# 4388910
This single family home located at 1032 Patrick Road , Gastonia, NC 28056 is currently listed for sale with an asking price of $768,500. This property was built in 2026 and has 4 bedrooms and 3 full baths with 2650 sq. ft. Patrick Road is located in the Patrick Commons subdivision. Search Patrick Commons real estate on anna.lakenormanrealty.com today.